Discovery call
A free call about the block, the brief and the budget. If we aren't the right builder for it, or a different approach would suit you better, you hear that on the call.
Homes for the Shoalhaven's coastal and bushland blocks, with the Bushfire Attack Level, salt exposure and the slope designed into the plan and priced before you sign.
Takes 30 seconds. Keiron Moore, the builder, does the site assessment himself.
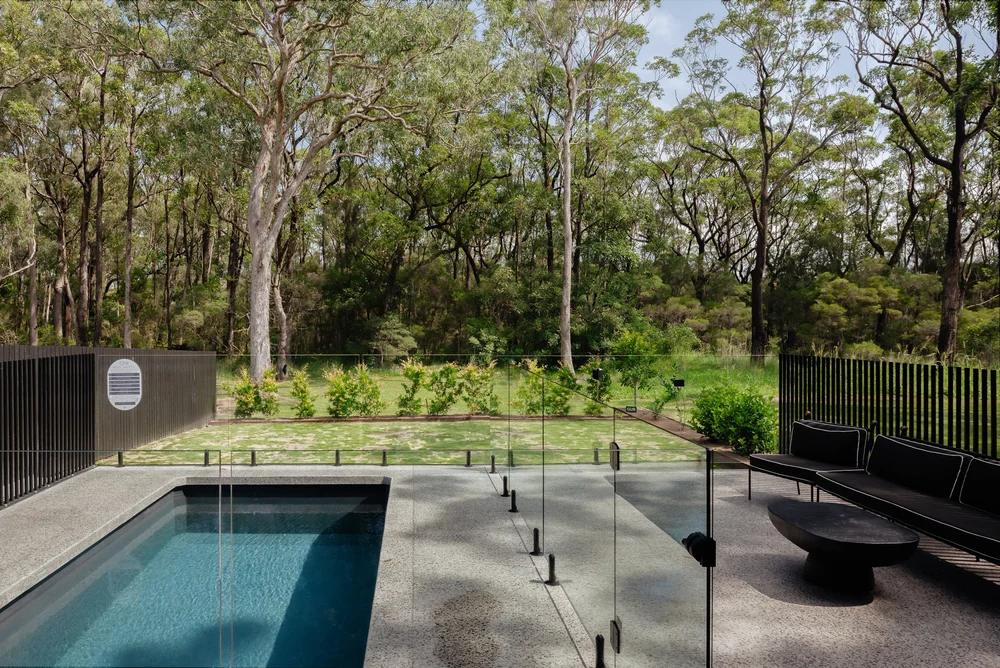
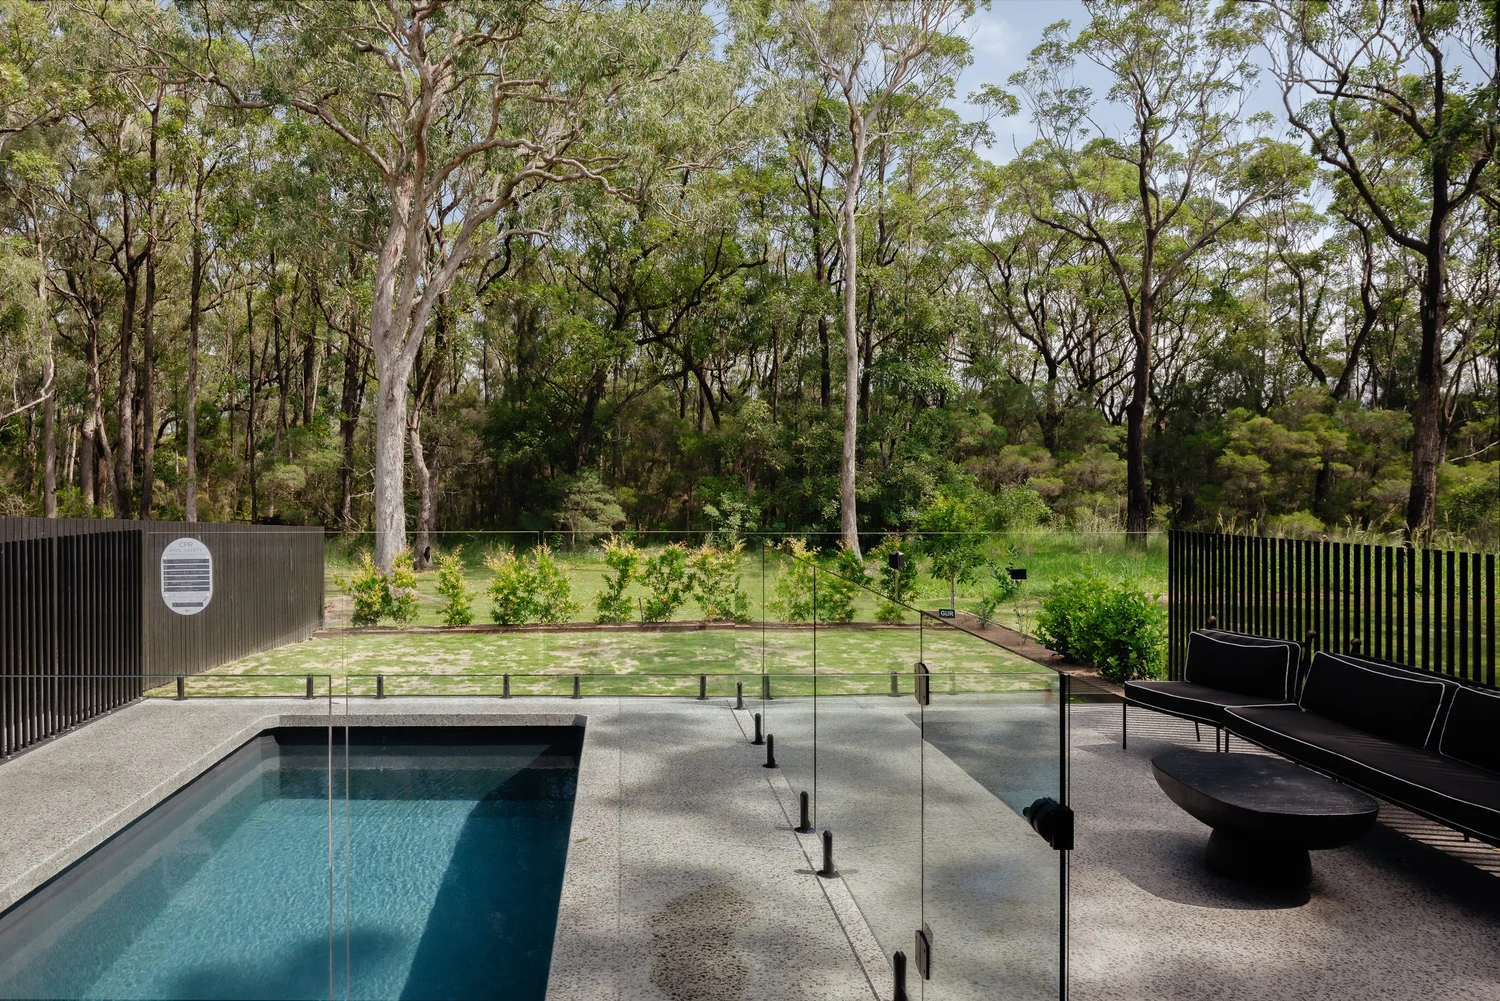
Pictured: the pool and bushland setting of the Huskisson Duplex, Huskisson NSW, by CKS Projects.
Much of the northern Shoalhaven sits between bushland and the sea. That is why people want to live here, and it is also what the design has to answer: bushfire rules on mapped land, and salt and wind near the coast.
Treat these as design inputs from the first sketch and they shape a better house. Treat them as afterthoughts and they become variations.
| Builder | CKS Projects, trading as Nowra Builders. NSW Contractor Licence 258735C |
|---|---|
| Bushfire | BAL assessment, construction to the rating, Planning for Bush Fire Protection 2019 |
| Coast | Cladding, fixings, glazing and roofing chosen for salt exposure and wind |
| Site work | Survey, geotechnical report, engineered footings, stormwater |
| Approvals | Often a DA to Shoalhaven City Council on bushfire prone land; CDC where eligible |
| Contract | Fixed price, with the site conditions understood and priced first |
Conditions CKS Projects has resolved on completed homes.
| Site condition | Design response | Completed example |
|---|---|---|
| Native bushland setting | Dark charred-timber cladding that sits within the bush, with glazing to the landscape | Huskisson Duplex |
| High bushfire exposure | Cladding chosen to meet the BAL-40 rating | The Barn Woonona |
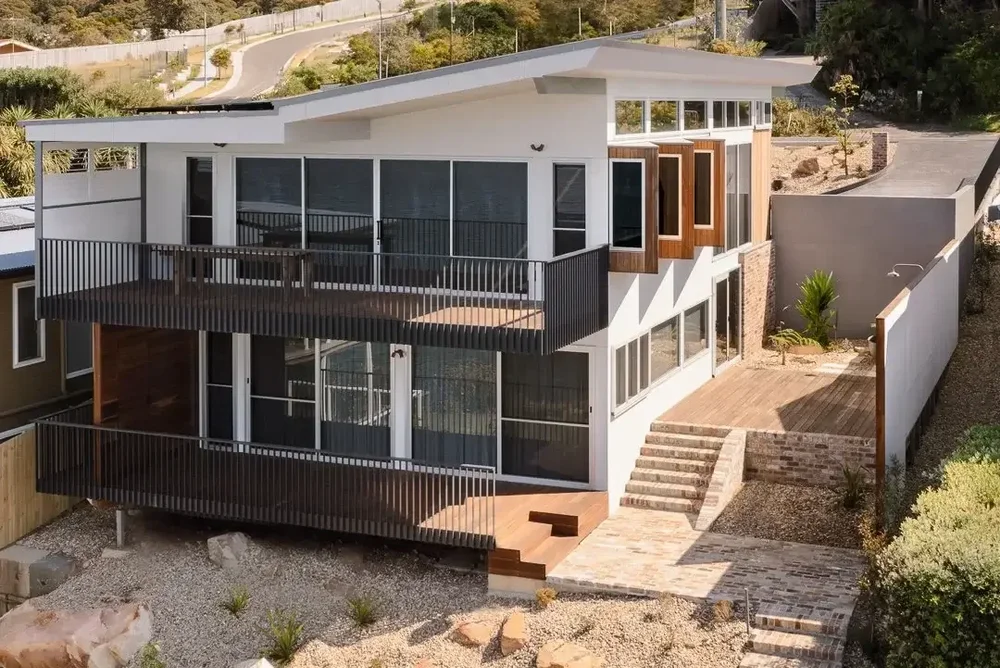
| Very steep bushland block | Three cantilevered levels, each extending over the one below | The Barn Woonona |
| Clifftop slip area | Engineering and stormwater design resolved before construction | Wombarra Clifftops |
The planning certificate, the BAL assessment and the survey come first, because they decide the design.
A free call about the block, the brief and the budget. If we aren't the right builder for it, or a different approach would suit you better, you hear that on the call.
Slope, access, soil, aspect, existing services, and the overlays on the lot, from bushfire and flood mapping to coastal controls, all of which shape the approval pathway with Shoalhaven City Council.
A design for your land and the way you live, with 3D renderings and a virtual walk-through so the layout is checked before anything is built.
Working drawings, engineering, BASIX and any bushfire report prepared together, then a detailed fixed-price tender before a contract is signed.
A complying development certificate from a certifier or council where the site qualifies, or a development application to Shoalhaven City Council, managed through to determination.
Built by the CKS Projects team and its trades, with regular site meetings and an online client portal showing the schedule and the latest site photos.
NSW requirements · confirm for your lot
Sources: NSW RFS, building in a bush fire area · NSW Planning, complying development · NSW Planning Portal, BASIX.
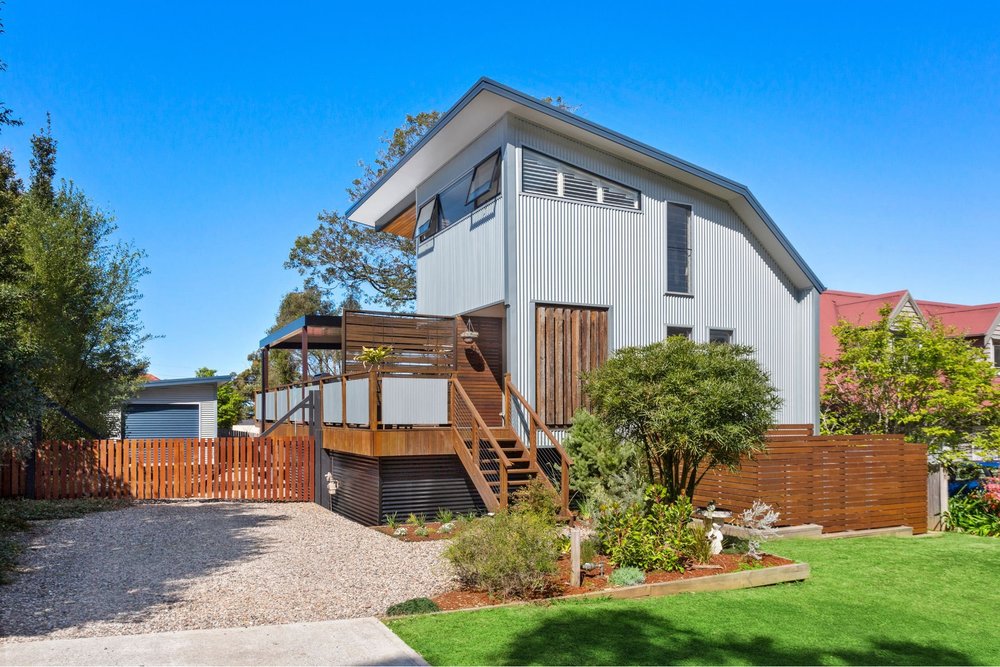
Three CKS Projects homes on demanding sites.
Two homes and a pool in native bushland on Jervis Bay, with landscaping delivered by CKS Projects.
See Huskisson Duplex on cksprojects.com.auThree cantilevered levels on a very steep escarpment block, clad to meet the BAL-40 rating.
See The Barn Woonona on cksprojects.com.auA split-level clifftop home above the ocean, with the engineering and stormwater resolved before construction.
See Wombarra Clifftops on cksprojects.com.auWhere these homes are. The Huskisson Duplex is on Jervis Bay, in the Shoalhaven. The other homes shown here were built by CKS Projects in the Illawarra, and every photo keeps its real location. We only show work CKS Projects has published.
Nowra Builders is the business name CKS Projects uses for its work in the Shoalhaven. CKS Projects is a boutique residential builder from Unanderra, Wollongong, and it built the Huskisson Duplex on Jervis Bay. It doesn't sell catalogue plans: each home is designed for its block.
Managing Director Keiron Moore has more than 25 years in residential building and does the site assessments himself, so the person who looks at your block is the person accountable for the build. Design, approval and construction sit under one fixed-price contract.
Read more about Nowra Builders and Keiron Moore, or check the licence on the NSW licence register.
| Business | Nowra Builders, a registered business name of CKS Projects Aust Pty Ltd |
|---|---|
| Builder | CKS Projects. Managing Director Keiron Moore, 25+ years in residential building. NSW Qualified Supervisor Certificate 69005S |
| NSW Contractor Licence | 258735C (Builder) |
| Award | Winner, Contract Homes $1.9M–$2M, 2026 MBA NSW Southern Regions Excellence in Building Awards (Wombarra Clifftops) |
| Memberships | Master Builders Association of NSW · Association of Professional Builders |
| Office | Unit 45/7 Waynote Place, Unanderra NSW 2526 Mon–Fri 8:00am–4:30pm, by appointment |
| Service area | Nowra-Bomaderry and the northern Shoalhaven, from Berry to Jervis Bay and St Georges Basin |
| Phone | 02 4271 5132 |
Nowra Builders takes on work across the northern Shoalhaven, from Berry and Shoalhaven Heads through Nowra-Bomaderry to Jervis Bay and St Georges Basin. Our office is CKS Projects' office in Unanderra, and Keiron Moore comes to your block for the site assessment. See how the councils and conditions change from suburb to suburb on the service areas page.
Usually, yes, with the design responding to the risk. Development on bushfire prone land must meet the NSW RFS Planning for Bush Fire Protection 2019. A Bushfire Attack Level (BAL) assessment rates the lot, and the BAL sets the standard for cladding, glazing, decks, gutters and roofing. It often means a development application rather than a CDC.
The Bushfire Attack Level measures how much ember attack, radiant heat and flame contact a building could face, from the vegetation, slope and distance around it. The higher the BAL, the tougher the construction standard. CKS Projects built The Barn Woonona to meet BAL-40.
Yes. Near the coast and around Jervis Bay, salt exposure drives the choice of cladding, fixings, glazing, roofing and outdoor finishes, and the design has to handle wind as well as the view. We plan it into the specification rather than fix it later.
Usually a detail and contour survey and a geotechnical report, then engineering and stormwater design. Bushfire prone lots add a BAL assessment, and lots with flood or coastal controls on the planning certificate may need further reports for the DA.
Yes. The Huskisson Duplex sits in native bushland on Jervis Bay, and The Barn Woonona was built on a very steep escarpment block to the BAL-40 rating.
Tell us the address and what you'd like to build. We'll talk through the reports it needs, the likely pathway and how the site is priced.
Related services